1
Back-to-back format
Full-height townhouse sharing a rear wall with a mirrored neighbour. Own front door at grade, two exposures.
A boutique collection of back-to-back townhomes at Heart Lake Road and Bovaird Drive East, moments from White Spruce Park, trails, and Highway 410.
Or speak with us directly
Pricing coming soon. Under construction. Priority access for early registrants.

The community
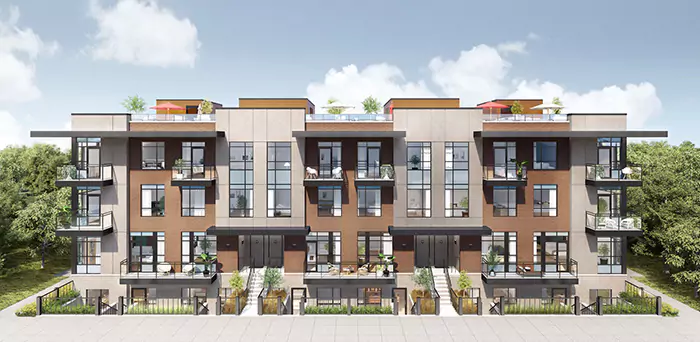
Back-to-back townhomes designed with a house-like feel — private front doors, generous windows, and thoughtful streetscapes framed by mature parkland.
Nature
Steps from White Spruce Park and minutes to Heart Lake Conservation Area (418 acres).
Amenities
Community gym, yoga studio, co-working space, and a boutique lounge for hosting.
Connectivity
Quick on and off Highway 410, with Trinity Common Mall about a five-minute drive away.
Design
Full-height back-to-back townhomes with their own front door and a house-like feel at an efficient footprint.
Documents and downloads
Register once to unlock every document below. Floor plans, feature sheet, site plan, and incentive details will be sent to your inbox.
Spruce Trails - Floor Plans.pdf
PDF · 8.4 MB
Spruce Trails - Feature Sheet.pdf
PDF · 2.1 MB
Spruce Trails - Site Plan.pdf
PDF · 3.7 MB
Spruce Trails - Amenities Overview.pdf
PDF · 1.9 MB
Spruce Trails - VIP Incentive Sheet.pdf
PDF · 0.8 MB
One quick registration. No obligation.
The community
Spruce Trails is a considered, low-rise back-to-back townhome community shaped by the parkland at its doorstep. Homes wrap around landscaped courts, a parkette, and quiet mews, with trails and White Spruce Park just a short walk away.
The vision is unhurried and warm: architecture that fits its setting, materials chosen for the long term, and shared amenities that make everyday life feel a little more curated.
The home
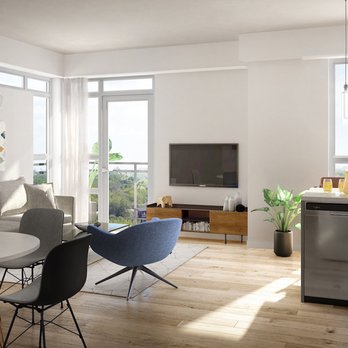
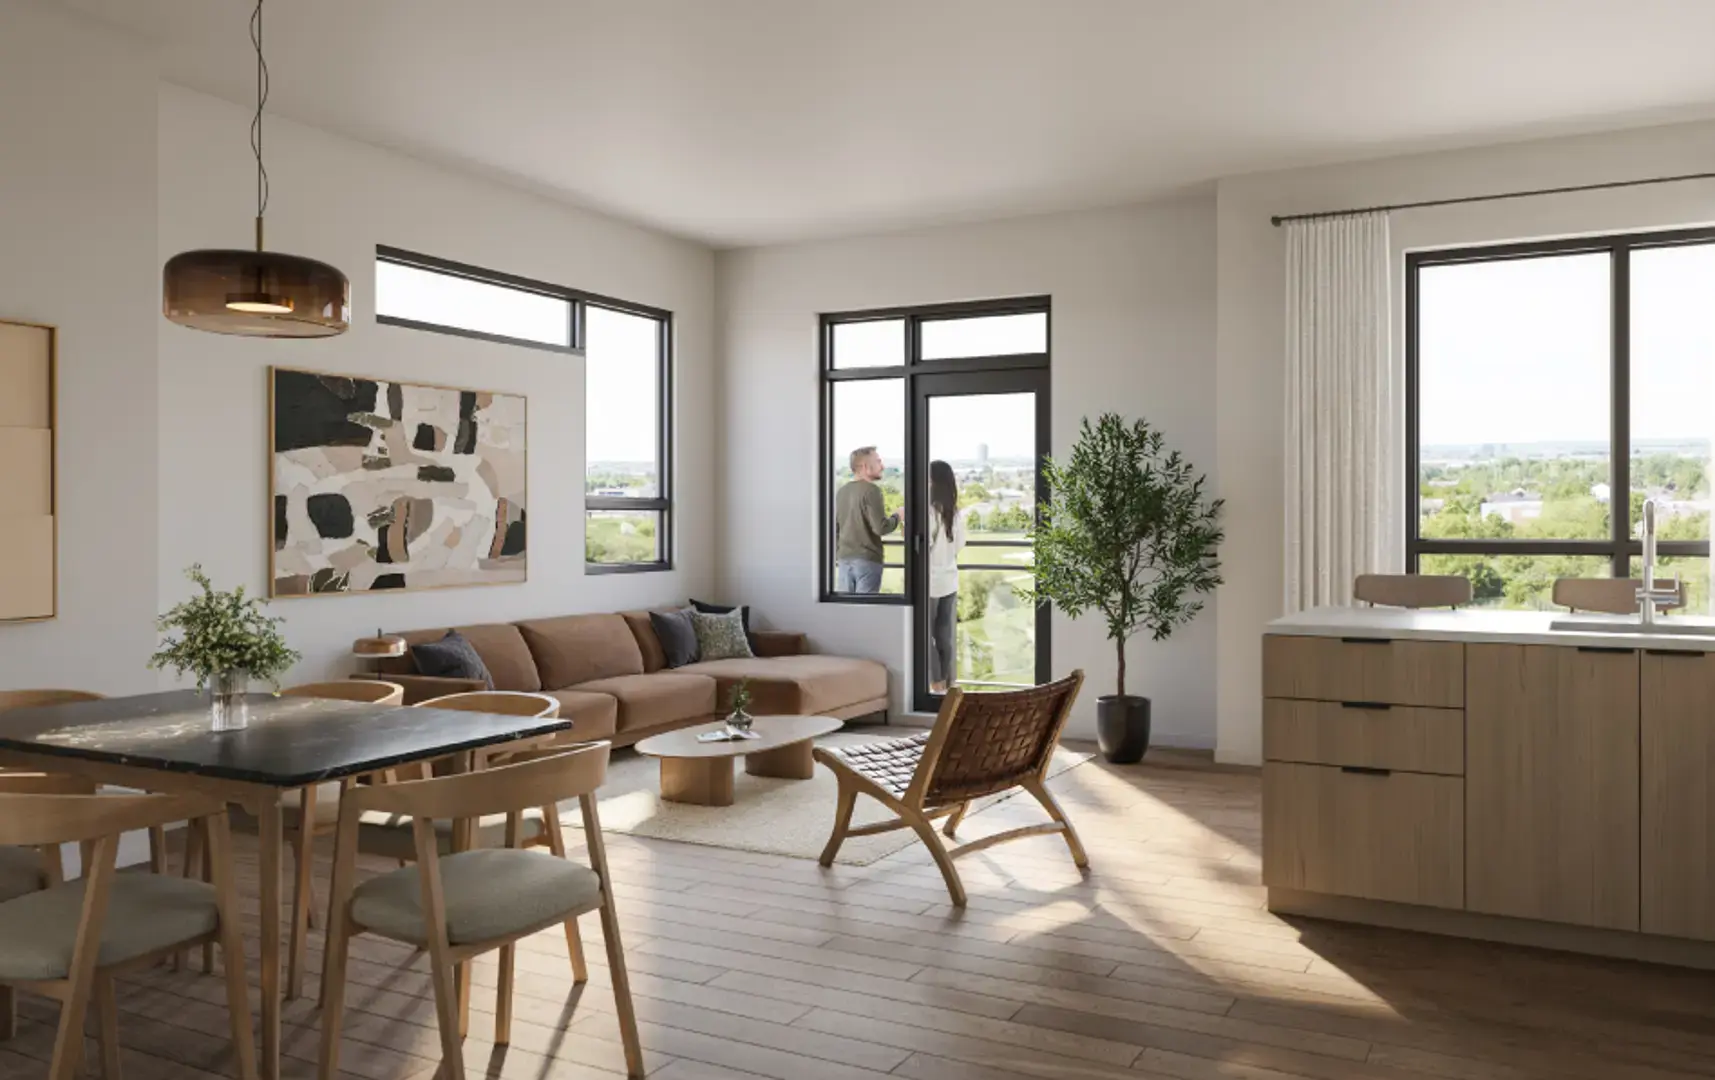
Each home is a full-height townhouse with its own front door, a house-like layout, and a private balcony.
Full-height townhouse sharing a rear wall with a mirrored neighbour. Own front door at grade, two exposures.
Base plans are 2 bedroom with an optional 3rd bedroom on select layouts. Bedroom counts confirmed on floor plan release.
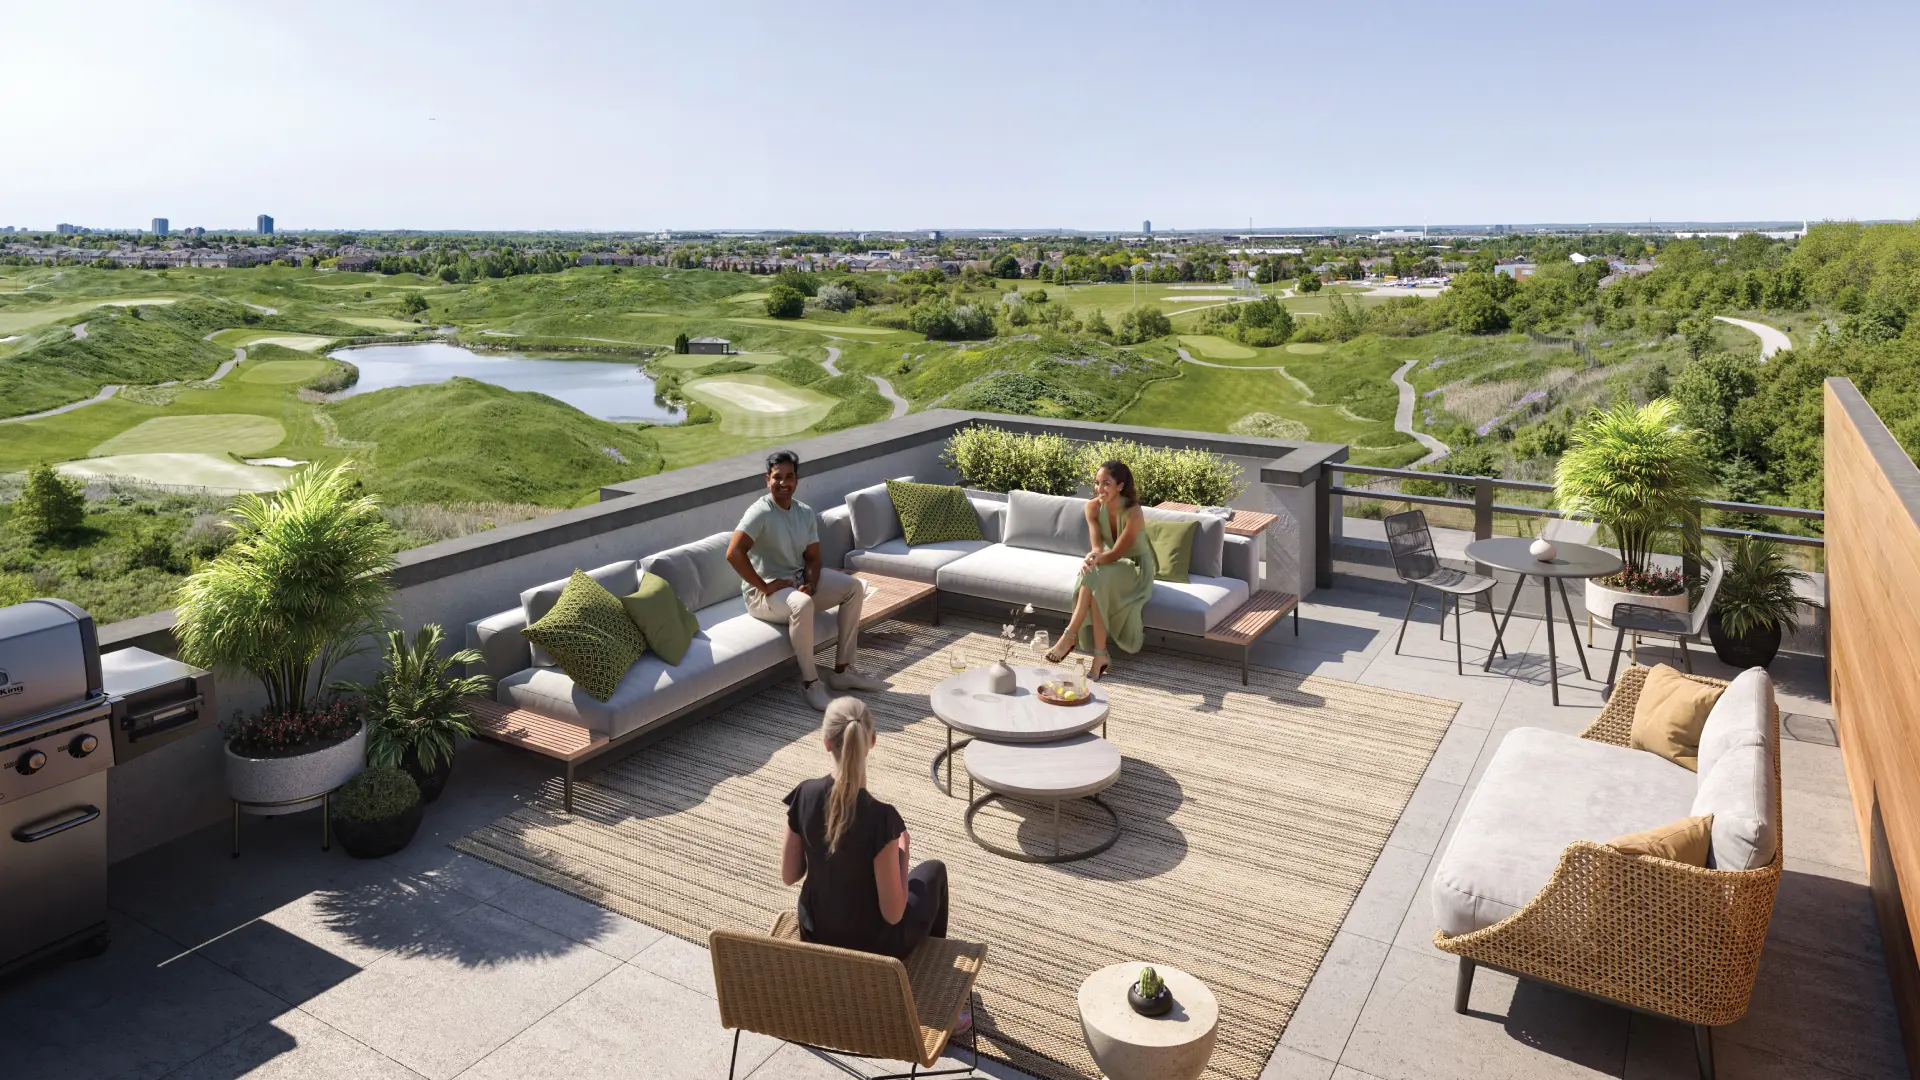
Every home includes a balcony. Exact size confirmed on the released floor plan sheet.
Community gym, yoga studio, co-working, boutique hosting lounge, tot lot and parkette, and trail access.
Inside & out
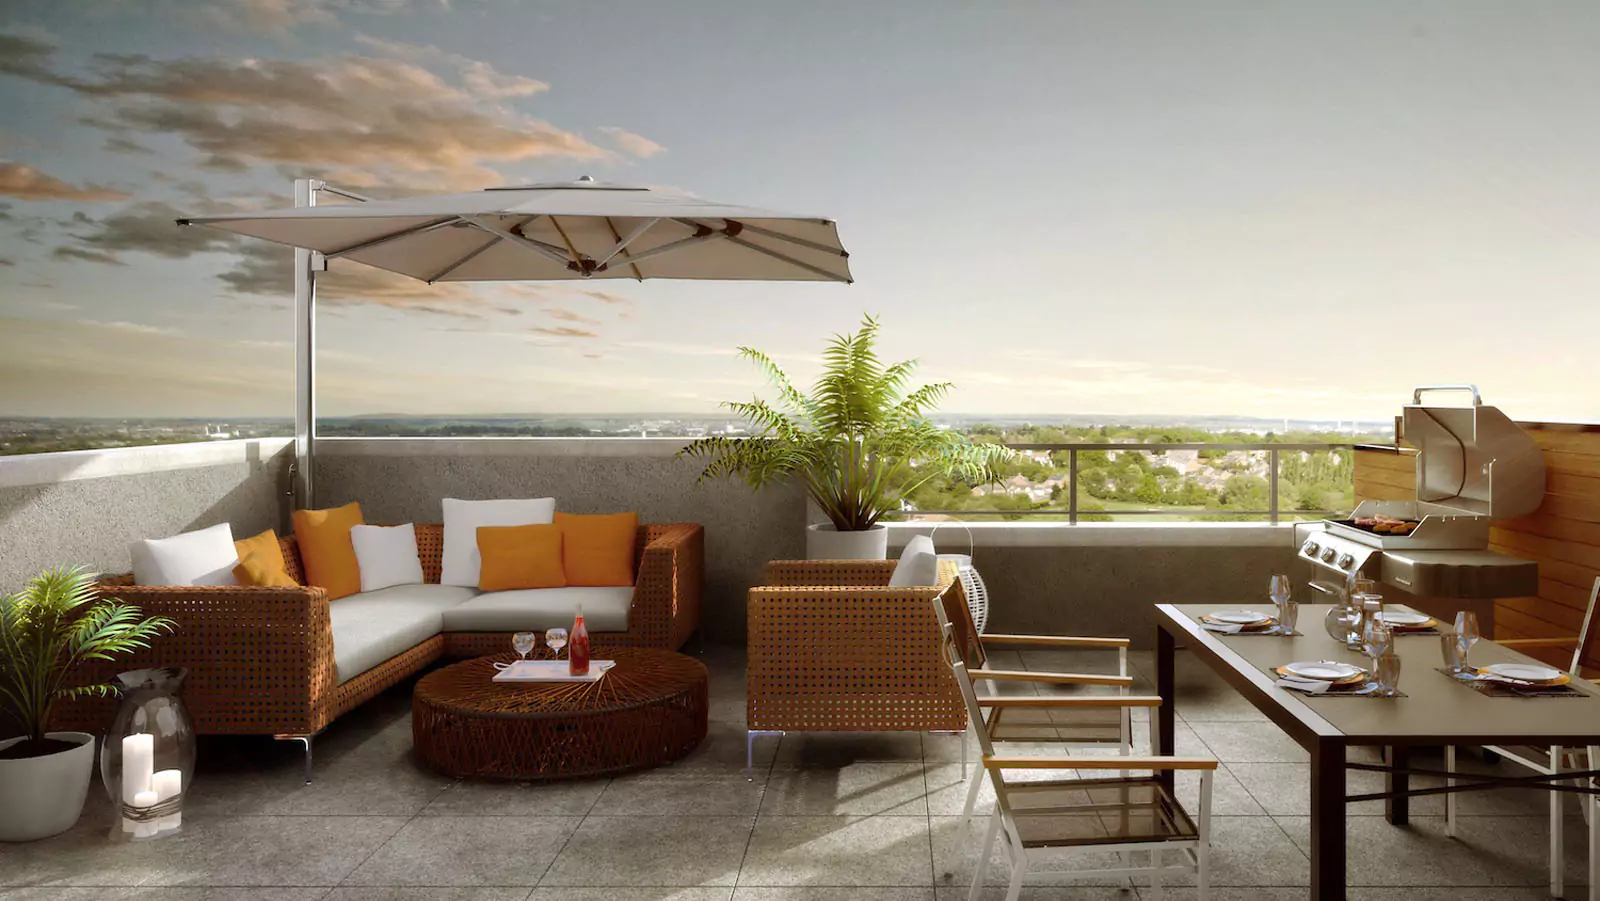
Renderings are artist concept. Finishes and layouts subject to change.
Location
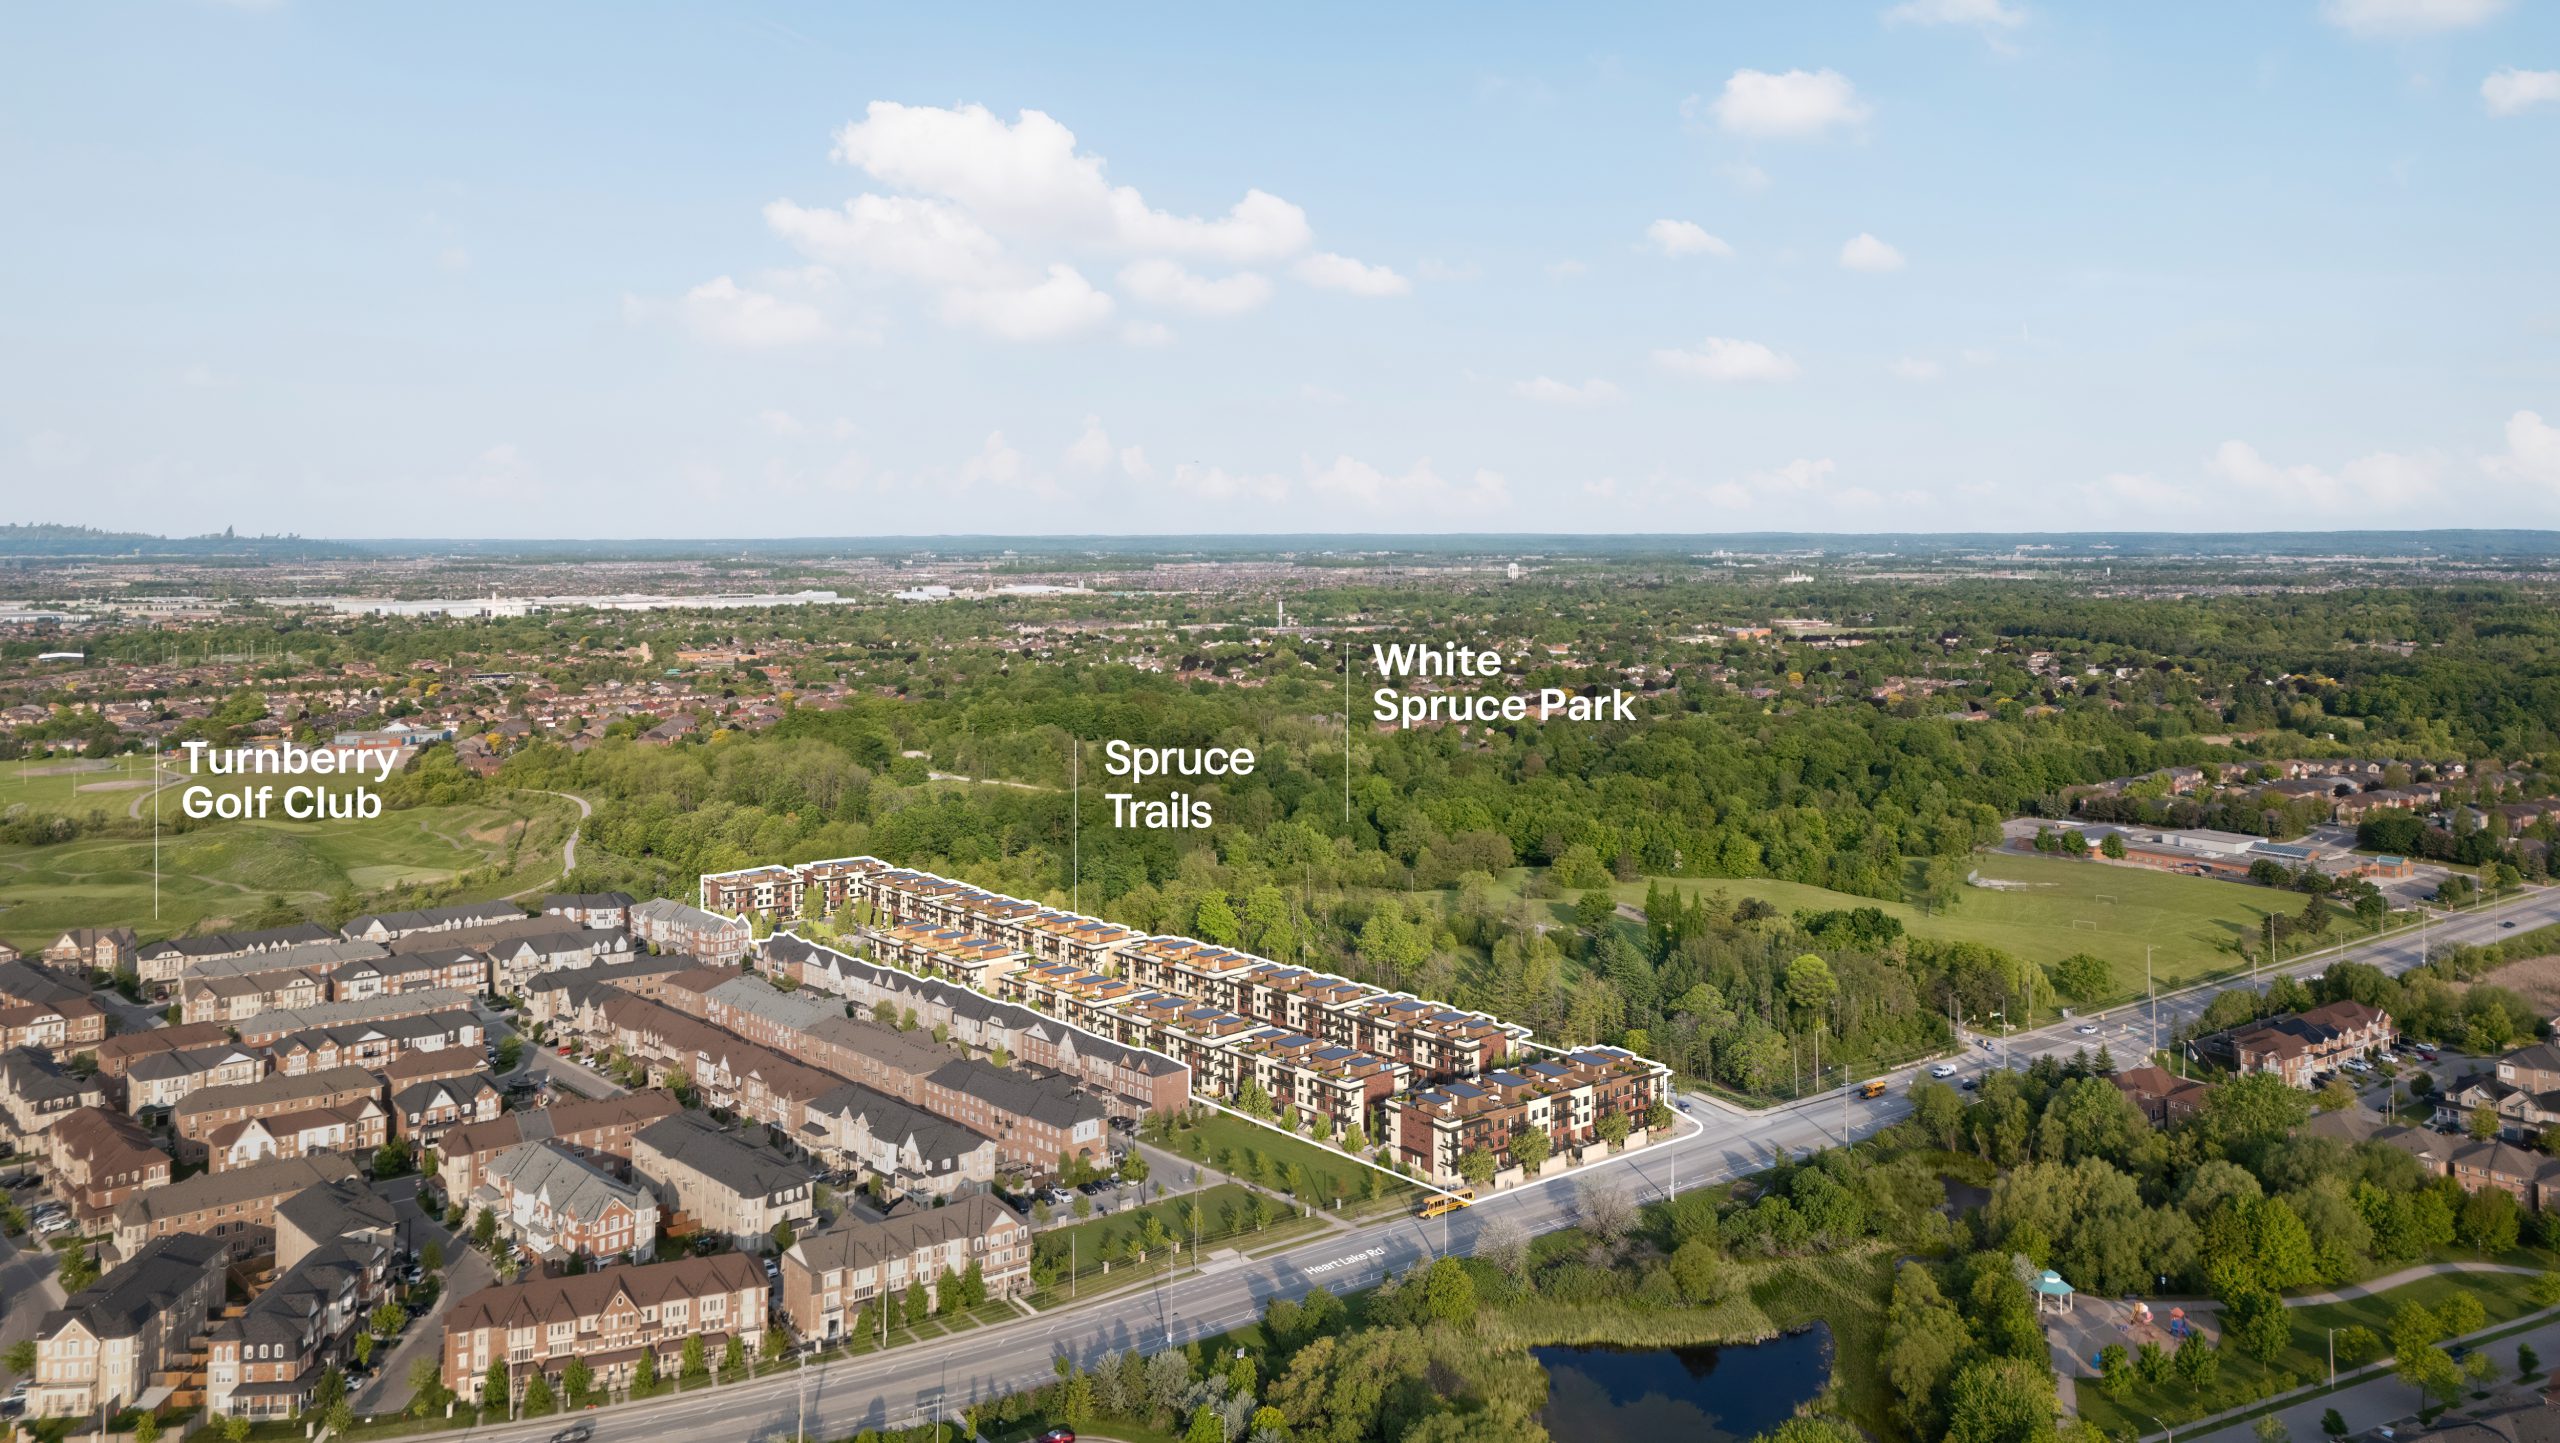
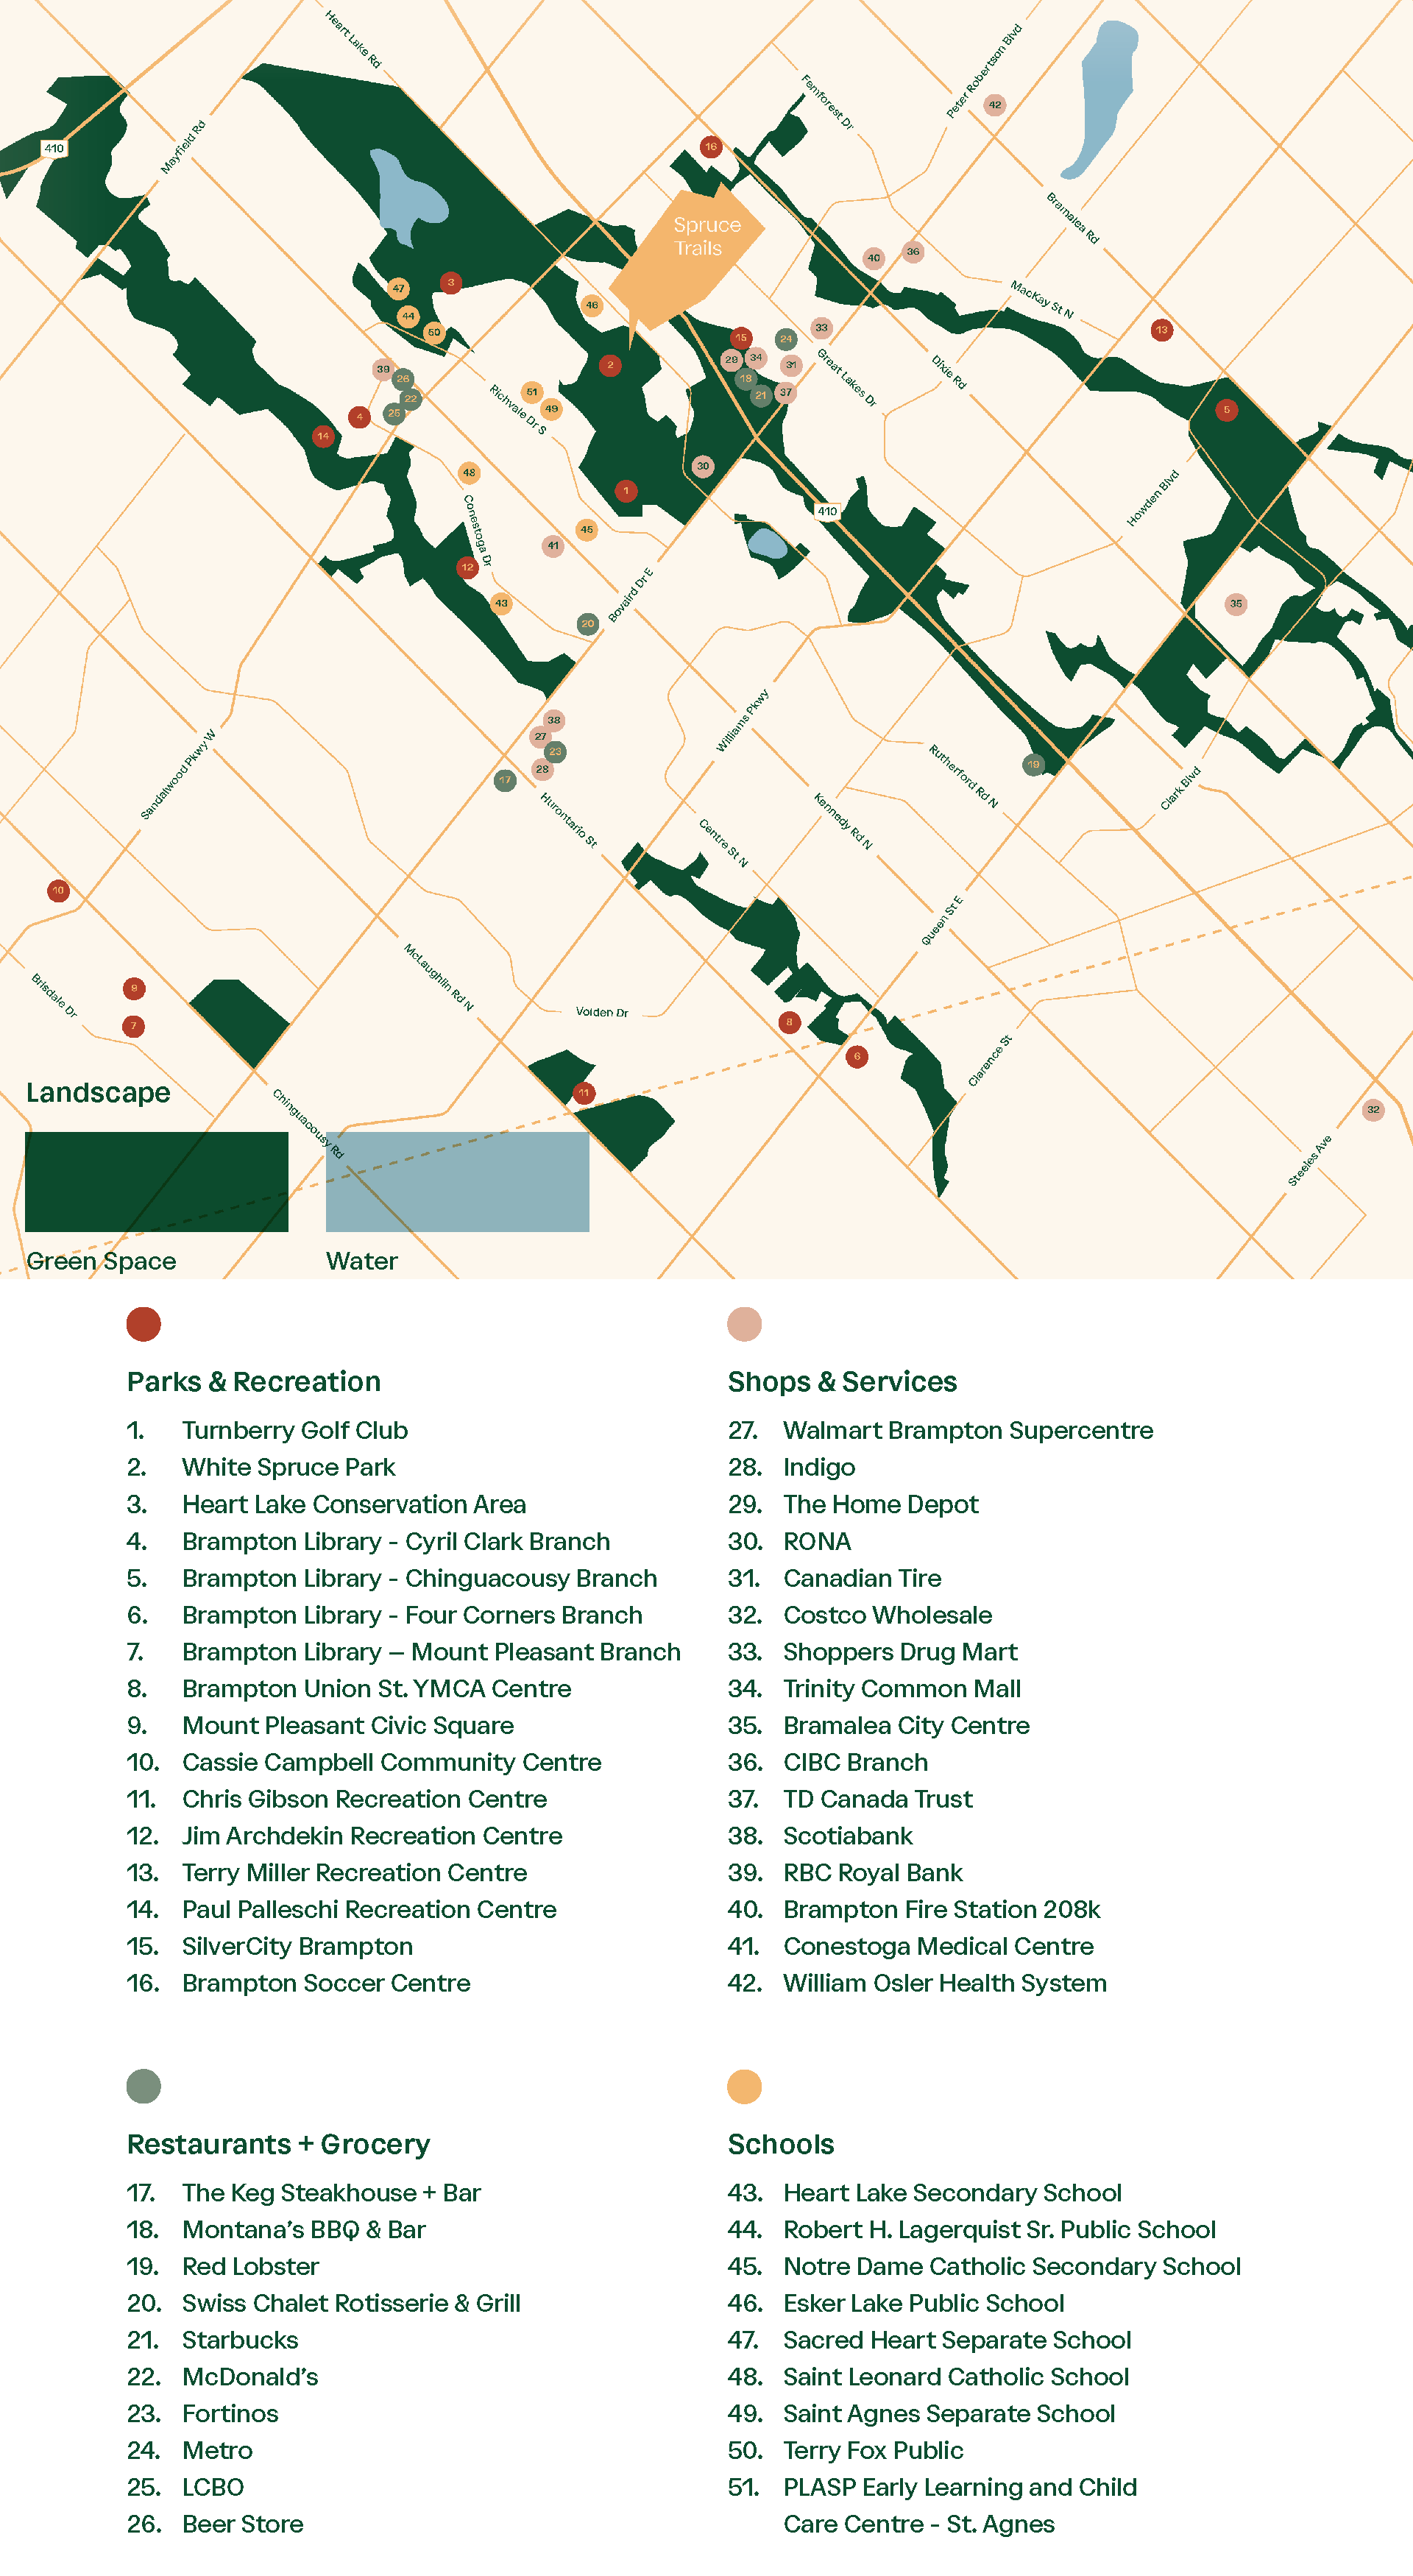
Set at Heart Lake Road and Bovaird Drive East, Spruce Trails is anchored by parkland and connected to the wider GTA through Highway 410. Distances are approximate — always check a live maps app for current travel times.
White Spruce Park
Walking distance from your front door.
Heart Lake Conservation Area
418 acres of trails and lake, minutes away.
Highway 410
Quick on-and-off access for regional commutes.
Trinity Common Mall
About a five-minute drive for shops and services.
Turnberry Golf Club
Nearby weekend green space.
The Heart Lake community
An established North Brampton neighbourhood.
Distances and travel times are approximate and will vary with traffic.
Amenities
A curated set of amenities to work, move, gather, and unwind — without leaving the community.
Canadian home builderThe builder
Spruce Trails is being built by Camcos Living, a Canadian builder focused on residential communities that balance design, livability, and long-term value. Learn more about the builder and their body of work at their site.
Insights and guides
36 guides across 11 topics, written for buyers considering Spruce Trails in North Brampton.
Heart Lake Neighbourhood
White Spruce Park, Heart Lake Conservation Area, Turnberry Golf Club and the community's own landscaped parkette — the outdoor life around Spruce Trails.
Read guide → 5 minAmenities and Lifestyle
A no-nonsense look at the gym, yoga studio, co-working space and boutique lounge — and how each one changes day-to-day life in a townhome.
Read guide → 6 minSmart Buyer Guides
A step-by-step checklist for buying a pre-construction townhome in Brampton, from VIP registration to closing day.
Read guide → 10 minTalk to a Spruce Trails advisor
One short conversation to review the floor plans, incentive band, deposit structure, and where your household fits in the release. No obligation.
Fastest response
Pick a time. We confirm within one business hour.
Prefer to talk now?
Available by appointment as details are released. Includes floor plans and finish walkthrough.
VIP release
Buyer information
New residential construction in Ontario is subject to HST. Two separate rebates — one federal, one provincial — can reduce the effective HST, but how you take them depends on how you'll use the home.
For buyers who will occupy the home as a primary residence (or whose immediate family will), builders typically require the buyer to assign the new housing rebate to the builder, so advertised prices are usually quoted HST-inclusive on that basis.
Investors who will rent the home usually cannot assign the rebate at closing. They pay the full HST on closing and then apply for the New Residential Rental Property (NRRP) rebate afterwards, subject to a one-year lease. This changes the cash required on closing significantly. Actual rebate amounts depend on your situation and current CRA thresholds.
Honest note on pricing
Spruce Trails pricing and incentives have not been released.
Register for VIP access and we will send the price list, deposit structure and any incentives the moment they are announced. HST treatment will be set out in the agreement of purchase and sale.
This is buyer education, not tax advice. Confirm current rebate rules with the CRA (canada.ca) and your own accountant.
Questions
Honest answers about the community, the collections, and how to get on the VIP list.
Spruce Trails is at Heart Lake Road and Bovaird Drive East in the Heart Lake neighbourhood of North Brampton, Ontario. It is walking distance to White Spruce Park and minutes from Heart Lake Conservation Area.
Spruce Trails is being built by Camcos Living. You can learn more about the builder at camcos.ca.
Spruce Trails is a back-to-back townhome community. Base plans are 2 bedroom with an optional 3rd bedroom on select layouts. Each home has its own front door at grade and a balcony.
Exact per-plan square footage is confirmed on the released floor plan sheets. Register for VIP access to receive the plan set as soon as it is released.
Pricing has not been released. Register for VIP access to receive pricing, floor plans, and incentives as soon as they are announced.
The community includes a gym, yoga and exercise studio, co-working space, a boutique lounge for hosting, a landscaped tot lot and parkette, and access to nearby trails.
Yes. Spruce Trails is currently under construction.
Register on this page and our team will send floor plans, the feature sheet, and priority-access details as they become available.
Register for VIP access
Pricing has not been released. Register now and our team will send floor plans and the full VIP information package as soon as it is available.